
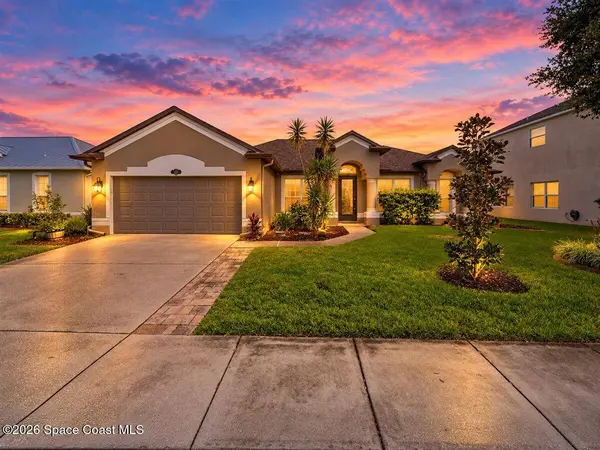
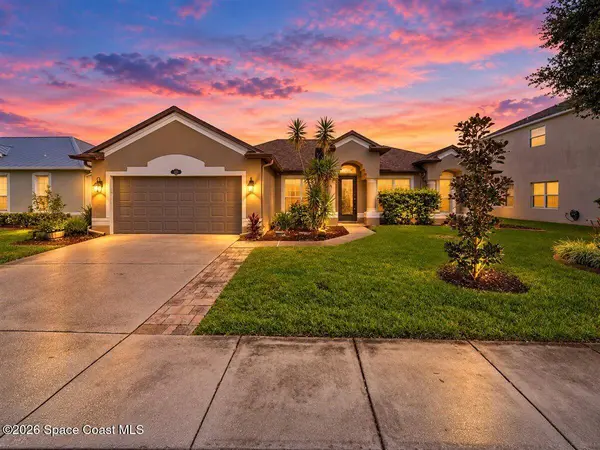
4185 Fenrose CIR
Melbourne, FL 32940
- 4 Beds
- 2 Baths Full Baths: 2
- 2,236 SqFt
- 8,276 Lot Size
- 2003 Year Built
GALLERY
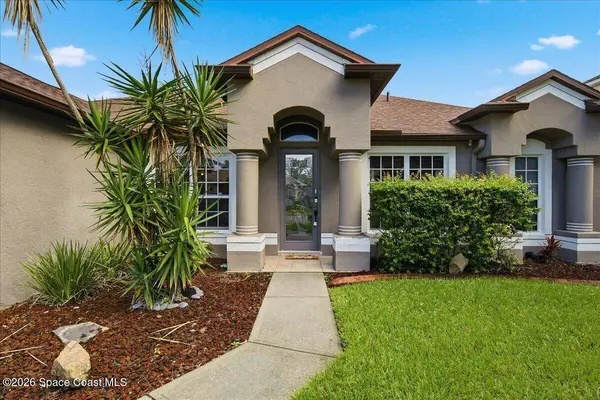
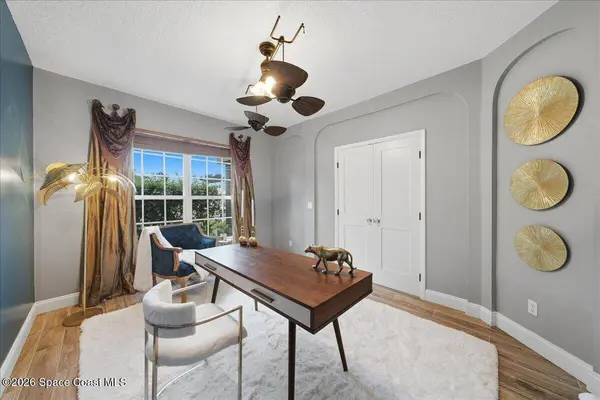
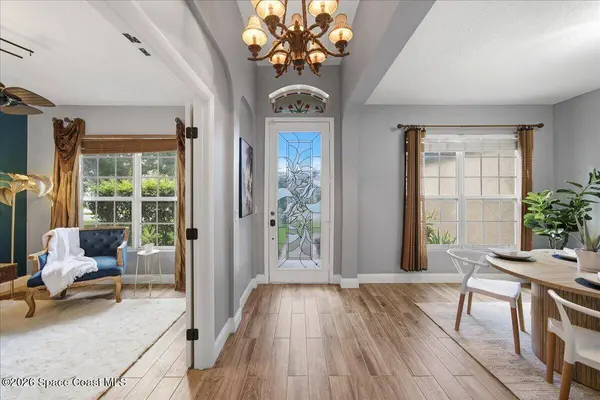
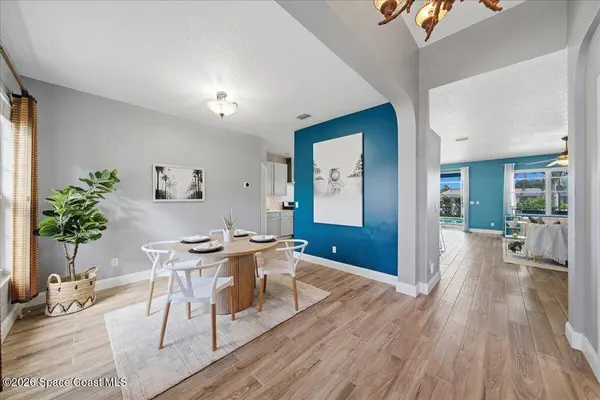
PROPERTY DETAIL
Key Details
Property Type Single Family Home
Sub Type Single Family Residence
Listing Status Active
Purchase Type For Sale
Square Footage 2, 236 sqft
Price per Sqft $257
Subdivision Grand Haven Phase 4 Replat Of A Portion Of Tr 3
MLS Listing ID 1089127
Bedrooms 4
Full Baths 2
HOA Fees $606/ann
HOA Y/N Yes
Total Fin. Sqft 2236
Year Built 2003
Annual Tax Amount $3,873
Tax Year 2025
Lot Size 8,276 Sqft
Acres 0.19
Property Sub-Type Single Family Residence
Source Space Coast MLS (Space Coast Association of REALTORS®)
Land Area 3111
Location
State FL
County Brevard
Area 320 - Pineda/Lake Washington
Direction West on Pineda extension from Wickham Road or East on Pineda exit from I-95. From Pineda extension turn South on Estuary Blvd. At end turn Left or on Orchard into Sandhill Trace. Right on Fenrose and follow around to 4185. House is on the left.
Building
Lot Description Cleared
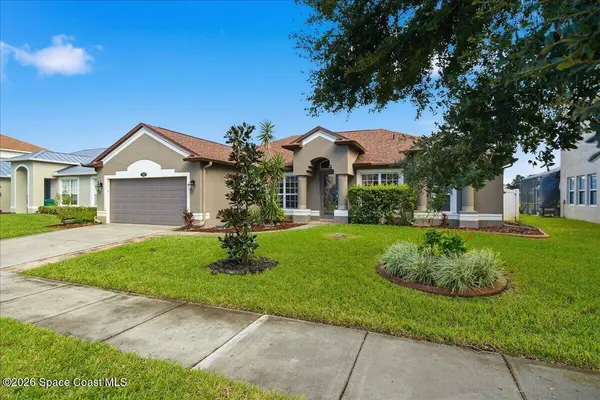
Faces West
Story 1
Sewer Public Sewer
Water Public
Level or Stories One
New Construction No
Interior
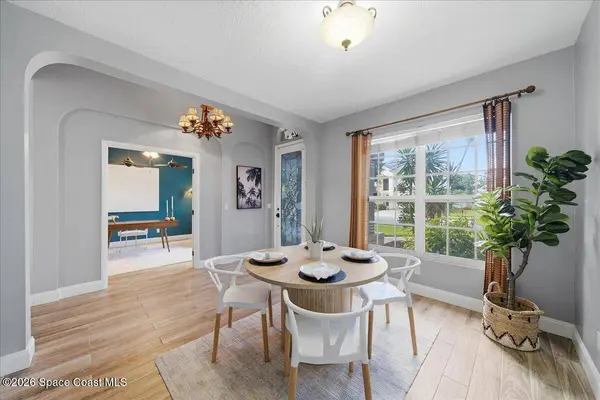
Interior Features Breakfast Bar, Breakfast Nook, Ceiling Fan(s), Entrance Foyer, Open Floorplan, Split Bedrooms, Vaulted Ceiling(s), Walk-In Closet(s)
Heating Central, Natural Gas
Cooling Central Air, Electric
Flooring Tile
Furnishings Unfurnished
Appliance Dishwasher, Dryer, Gas Oven, Microwave, Refrigerator, Washer
Laundry In Unit
Exterior
Exterior Feature ExteriorFeatures
Parking Features Garage
Garage Spaces 2.0
Fence Back Yard, Fenced, Privacy, Vinyl
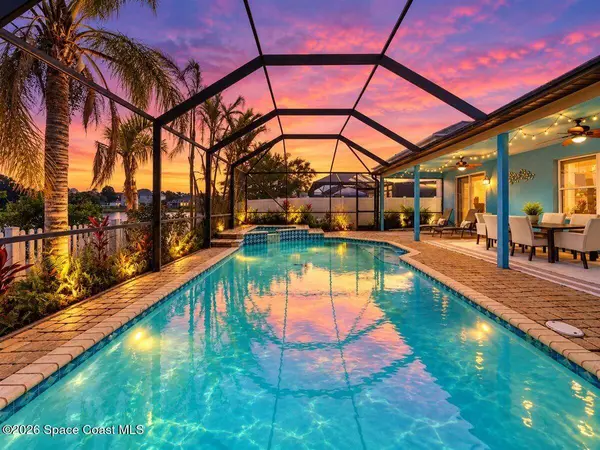
Pool In Ground, Screen Enclosure
Utilities Available Electricity Connected, Natural Gas Connected, Sewer Connected, Water Connected
Waterfront Description Pond
View Pond
Roof Type Shingle
Present Use Single Family
Street Surface Concrete
Porch Covered, Patio, Screened
Road Frontage City Street
Garage Yes
Private Pool Yes
Schools
Elementary Schools Longleaf
High Schools Viera
Others
HOA Name Keys Property Management
HOA Fee Include Maintenance Grounds
Senior Community No
Tax ID 26-36-26-76-0000q.0-0004.00
Acceptable Financing Cash, Conventional, FHA, VA Loan
Listing Terms Cash, Conventional, FHA, VA Loan
Special Listing Condition Standard
Virtual Tour https://www.virtualtourcafe.com/mls/10012056
SIMILAR HOMES FOR SALE
Check for similar Single Family Homes at price around $575,000 in Melbourne,FL

Pending
$629,000
8526 Lyside DR, Melbourne, FL 32940
Listed by Viera Builders Realty, Inc.3 Beds 5 Baths 2,413 SqFt
Pending
$393,500
4919 Erin LN, Melbourne, FL 32940
Listed by Relentless Real Estate Co.4 Beds 2 Baths 1,708 SqFt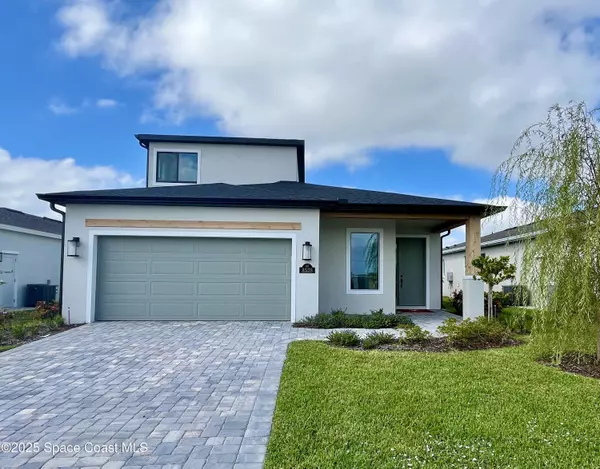
Active
$694,716
8528 Rocard CT, Melbourne, FL 32940
Listed by Viera Builders Realty, Inc.3 Beds 3 Baths 2,122 SqFt
CONTACT